12 Spaces Inspired by Historical India

Deeply rooted in the country's culture and history, Indian interior design features rich textiles and furniture, often handmade using traditional methods. Transport yourself to this exotic country and get Indian design ideas for your home.


Exotic Elegance
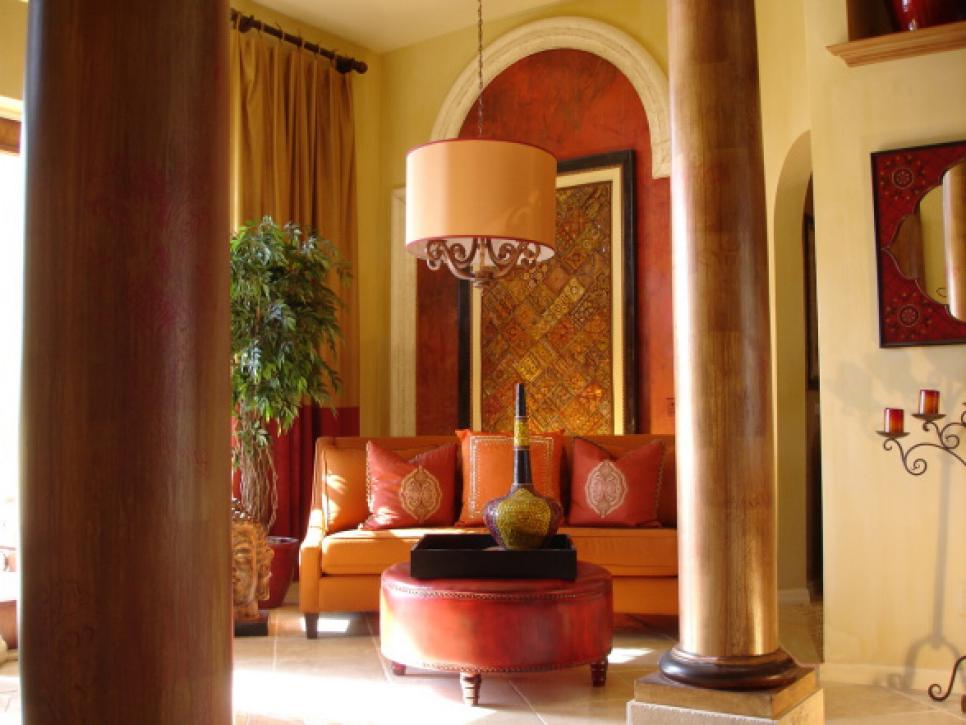
Rich colour and texture — both key elements of Indian design — give this living room by HGTV fan wallscouture a palatial feel. Coated with various shades of red Venetian plaster, the dramatic arch becomes the perfect backdrop for a framed Indian textile. The columns are drizzled with copper paints and adorned with a subtle Moorish stencil design, while the remaining walls have a soft gold faux finish. Embroidered throw pillows and a leather ottoman complement the lavish surroundings.


Handcrafted Furniture
Often intricately carved and made from exotic woods like teak, ebony and rosewood, authentic Indian furniture is rustic in appearance and solid in quality. When selecting furniture, designer Miv Watts prefers to work directly with Indian craftsmen because they embrace the natural imperfections in the wood and other materials used. Here, the designer balanced a heavy, wooden table with a more delicate bench-style sofa. Additional low seating and colourful accent pillows create an inviting space to gather with family.


Sumptuous Layers
India is known for its fine silks and other textiles, which are incorporated everywhere from window treatments to throw pillows to wall hangings in Indian homes. Designer Miv Watts injected plenty of colour and texture into this living room with a knotted rug, an upholstered sofa and throw pillows in assorted patterns.


Antique Accents
Since Indian decor is often rich in colour, pattern and texture, just a few strategically placed pieces can fill a room with exotic flair. An antique Indian bedspread, hand-stitched with beading and gold thread, completely transforms this urban loft bedroom into a vibrant, energetic space. Patchwork pillows handmade from old textiles and the pink beaded sari underneath the ottoman, another vintage item from India, add another burst of colour. Design by Shelly Riehl David


A Textile Tradition
In addition to luxurious silks, printed cottons are a staple of Indian decor. Block printing, in which intricately carved wooden blocks are used to print patterns on fabrics, is one of India's oldest textile arts, as is tie-dye. This mango-hued tablecloth with a petite paisley pattern is block printed by hand, so each one has its own unique character. Tablecloth by Saffron Marigold


A Fanciful Touch
Step inside a traditional South Indian home and you may find a jhoola, or swing. Typically placed in the living room, indoor swings can be wood or metal, simple or ornate, and hung from the ceiling or from a frame. In this living space by HGTV fan aumarchitects, a jhoola in a bold floral fabric is suspended from the ceiling by simple chains, matching the room's contemporary design.


Simple and Functional
Indian design often calls to mind opulent rooms draped in colourful silks, but some Indian interiors are quite simple and utilitarian. A charpoy, or a simple cot consisting of a frame strung tightly with rope, is a traditional piece of furniture popular in rural parts of the country. Here, a charpoy is dressed up with pillows made from recycled cotton saris. Photo by Chai Studio


Contemporary Twist
Hits of colour and pattern liven up the clean lines of this contemporary Indian living space. Exotic artwork and a patterned window shade spice up the dining area, while a teal throw pillow with touches of pink and gold makes the seating area pop. Design by HGTV fan aumarchitects


Mehndi-Inspired Mural
HGTV fan koolbeans drew from the ancient Indian art of mendhi, or the decoration of the skin with henna, when designing this bedroom. After using chalk to outline an elaborate design of hearts, flowers and flourishes on her walls, she painted it by hand throughout the room. Bedding in vivid colours and bold patterns completes the India-inspired look.


Wild Design
Animal motifs are prevalent in Indian home decor, as animals play an important role in the Hindu religion. Block printed by hand in rich hues like burnt orange, ivory and green, this cushion slipcover from Saffron Marigold depicts a king riding atop a richly caparisoned elephant.


Hand-Carved Headboard
A common feature in Indian homes, carved wooden screens provide privacy while allowing the breeze to flow through the rooms. In this bedroom, designer Claudia Juestel found a creative use for an Indian rosewood screen purchased at a flea market, fastening it to the wall as a headboard. Photo courtesy of Adeeni Design Group


Spiritual Elements
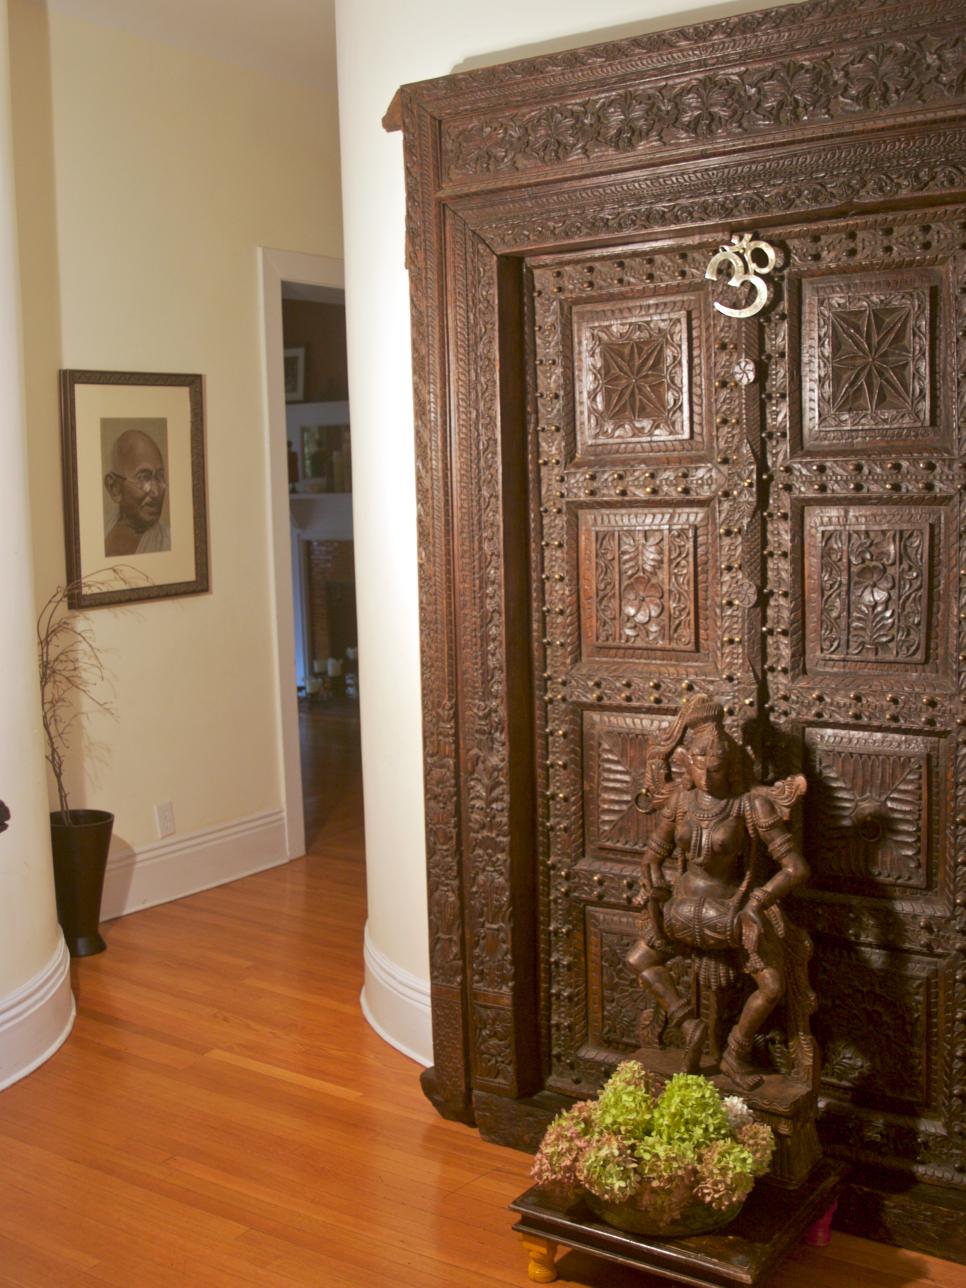
Indian interior design isn't just about aesthetics; it's also about creating a place that promotes health and wellbeing. Designer Marie Burgos arranged this foyer to bring happiness, prosperity and abundance to the homeowners. Upon entering the home, the family is greeted with a carved statue of Vishnu, the Hindu god who preserves the world with beauty, order and peace. Behind the statue stands a set of antique doors imported from India, intricately carved and embellished with an Om, a sacred symbol in Indian religions. 

London's Hidden Interiors


From the grandeur of Whitehall to an unremarkable high street in south London, a peek behind the capital's less well-known facades reveals an amazing architectural heritage that rivals some of its most visited and celebrated sites, as these images from a new English Heritage book illustrate


Drapers' Hall, Throgmorton Avenue:The Drapers' Company acquired this site from Henry VIII in 1543. Despite the building being destroyed by the Great Fire of 1666 and again in 1772 and being rebuilt twice in the 19th century, the interior is still the finest Victorian livery hall, with a suite of rooms that make Buckingham Palace seem homely. Indeed, the Hall and Drawing Room have been used as alternatives to the Palace in various films, including The King's Speech. The Livery room, pictured, has scenes from The Tempest and A Midsummer Night's Dream on the ceiling and marble Corinthian columns march around the entire room


St Christopher's Chapel, Great Ormond Street:Dedicated to the patron saint of children, this tiny exquisite neo-Byzantine chapel was designed to inculcate religious awe in impoverished and illiterate children from the surrounding slums. The central dome is painted with an orchestra of 12 angels playing musical instruments, while the columns of rare Devonshire pink marble are carved with gilded flowers, owls, squirrels and mythical beasts to inspire children's imaginations. Designed by Edward Middleton Barry in memory of his sister-in-law Caroline, it was funded by her husband William Henry Barry, the son of Sir Charles Barry who co-designed the Palace of Westminster
Derek Kendall


2 Temple Place, Victoria Embankment:This former residence of the Viscount Astor sits in a prime location on the banks of the river Thames. It was built for William Waldorf Astor, newspaper proprietor, financier and hotelier, who opened the Waldorf Hotel in 1908. Upon the death of his father in 1890 he became the richest man in America and moved to London a year later. The only specifications he gave to architect John Loughborough were that the building should personify and celebrate literature and liberal arts. The result was one of the most opulent Victorian houses in London. The great hall, shown here, has a roof of carved Spanish mahogany, lined with a frieze of 54 portraits of characters from history and literature


Geometrical staircase and Library, St Paul's Cathedral:Hidden from the public gaze in the south-west tower of St Paul's Cathedral is one of London's most awe-inspiring spaces – the Geometrical Staircase which serves the Cathedral Library. While Inigo Jones introduced the first stone cantilevered staircase in England between 1629-35, for its colossal scale and structural ingenuity Wren's stands in a league of its own. It was built by the master mason William Kempster with delicate wrought-ironwork by Jean Tijou. Spiralling to the heavens, it swirls in two great revolutions up to the Cathedral Library, which is a veritable time capsule, untouched since its completion more than 300 years ago
Courtesy of English Heritage

Bring Life Back to Your Bathroom!

Let’s face it… who really wants to discuss decorating the bathroom? It’s typically the last room to get that extra special touch of décor!
3D Power has come to a point where investing a few rupees in sprucing up your bathroom will give it a whole new appeal! Here are a few tips to get you started.


Paint the walls
Painting bathroom walls can change the appearance of a bathroom dramatically. It’s inexpensive, and a quick and easy instant change! Make sure you use good quality paints, as good paints have the tenacity to withstand humidity.

Mirror, mirror on the wall
Using large mirrors in your bathroom will make it appear bigger. Adding a wood frame around the mirror’s edges really adds class. And, just think how much better you’ll look framed!

Fun with curtains and towels
Replace your old boring bathroom curtains with bright, colorful ones. If you can’t find a shower curtain that fits the bill, then take a look at traditional window coverings. Often times you can find one to match and fit your tub. Once you’ve found just the right curtain color, add in some complementary towels.


Accessorize the bathroom
If you have extra counter space, add a small decorative lamp stacked on top of some old books for a different look. Use a low-wattage bulb to create a soothing glow. (It can take the place of a nightlight, too!) Hang a shelf over the toilet and display small family pictures, or those favorite bath time pictures of the kids to help give your bathroom personality!
There you have it… some simple, inexpensive tips to make your bathroom more attractive! 

Decorate & Embellish Candles


If you like candles you know that they can make the most beautiful atmosphere for relaxation and enjoyment. The candles can be used for numerous occasions. The easiest part of that is you can decorate them for any occasion.


Of all the ways to decorate an area, candles are favourites among them. That’s because they delight the senses while adding good vibes and excitement to a room. They bring a sense of event and remind us that our home is our sanctuary. Gone are the days when candles simply served to illuminate your home. Nowadays, they are as ornamental as a framed piece of artwork, designed to balance a wide range of styles and persona.


Candles can be adorned with many interesting stuffs available at home. It can be nature’s products, interesting photos or the text you love the most.


Candles are best when it comes to home decor. When the lights go out, they create luminosity. If you get the right ones, the aroma will take you to heaven with relaxing ethos. No matter where you decide to place candles, they’ll make warmer, more welcoming surroundings not only for guests but for yourself too! Group them, use a variety of heights, variety of scents and get some stylish candle holders.


Here are some candles decorating styles to spark your interest. Candles featured in this collective work have one thing in common, that is, they are really easy to imitate all by yourself, and the best thing is, it won’t take much of your valuable time.


Astonishing Dining Room Interior Design 


In modern times the dining room is usually adjacent to the kitchen for convenience in serving, although in medieval times it was often on an entirely different floor level. Historically the dining room is furnished with a rather large dining table and a number of dining chairs; the most common shape is generally rectangular with two armed end chairs and an even number of un-armed side chairs along the long sides.


We at 3D Power don’t think it will come as a surprise if we tell you that few of these interior design ideas are 3d renders. However, most of the dining rooms that you will see in these pictures are real and just good if you are looking for dining room inspiration.

Insight of Magnificent Taj Mahal


The Taj Mahal complex is believed to have been completed in its entirety in 1653 at a cost estimated at the time to be around 32 million Indian rupees, which in 2015 would be valued at around 52.8 billion Indian rupees ($827 million US). The construction project employed around 20,000 artisans under the guidance of a board of architects led by Ustad Ahmad Lahauri. The domed marble tomb is part of an integrated complex consisting of gardens and two red-sandstone buildings surrounded by a crenellated wall on three sides.
The Taj Mahal is regarded by many as the best example of Mughal architecture and is widely recognized as "the jewel of Muslim art in India". It is one of the world’s most celebrated structures and a symbol of India’s rich history. Designated a UNESCO World Heritage Site in 1983, the Taj Mahal attracts some 3 million visitors a year.

In 1631, Shah Jahan, emperor during the Mughal empire's period of greatest prosperity, was grief-stricken when his favorite of three wives and beloved companion, Mumtaz Mahal, a Persian princess, died during the birth of their 14th child, Gauhara Begum. Construction of the Taj Mahal began in 1632. The court chronicles of Shah Jahan's grief illustrate the love story traditionally held as an inspiration for Taj Mahal. The principal mausoleum was completed in 1643 and the surrounding buildings and garden were finished about five years later.
Tomb


The tomb is the central focus of the entire complex of the Taj Mahal. It is a large, white marble structure standing on a square plinth and consists of a symmetrical building with an iwan (an arch-shaped doorway) topped by a large dome and finial. Like most Mughal tombs, the basic elements are Persian in origin. 


The base structure is a large multi-chambered cube with chamfered corners forming an unequal eight-sided structure that is approximately 55 metres (180 ft) on each of the four long sides. Each side of the iwan is framed with a huge pishtaq or vaulted archway with two similarly shaped arched balconies stacked on either side. This motif of stacked pishtaqs is replicated on the chamfered corner areas, making the design completely symmetrical on all sides of the building. Four minarets frame the tomb, one at each corner of the plinth facing the chamfered corners. The main chamber houses the false sarcophagi of Mumtaz Mahal and Shah Jahan; the actual graves are at a lower level. 


he most spectacular feature is the marble dome that surmounts the tomb. The dome is nearly 35 metres (115 ft) high which is close in measurement to the length of the base, and accentuated by the cylindrical "drum" it sits on which is approximately 7 metres (23 ft) high. Because of its shape, the dome is often called an onion dome or amrud (guava dome). The top is decorated with a lotus design which also serves to accentuate its height.


The shape of the dome is emphasized by four smaller domed chattris (kiosks) placed at its corners, which replicate the onion shape of the main dome. Their columned bases open through the roof of the tomb and provide light to the interior. Tall decorative spires (guldastas) extend from edges of base walls, and provide visual emphasis to the height of the dome. The lotus motif is repeated on both the chattris and guldastas. The dome and chattris are topped by a gilded finial which mixes traditional Persian and Hindustani decorative elements.


The main finial was originally made of gold but was replaced by a copy made of gilded bronze in the early 19th century. This feature provides a clear example of integration of traditional Persian and Hindu decorative elements. The finial is topped by a moon, a typical Islamic motif whose horns point heavenward. 
The minarets, which are each more than 40 metres (130 ft) tall, display the designer's penchant for symmetry. They were designed as working minarets—a traditional element of mosques, used by the muezzin to call the Islamic faithful to prayer. Each minaret is effectively divided into three equal parts by two working balconies that ring the tower.


At the top of the tower is a final balcony surmounted by a chattri that mirrors the design of those on the tomb. The chattris all share the same decorative elements of a lotus design topped by a gilded finial. The minarets were constructed slightly outside of the plinth so that in the event of collapse, a typical occurrence with many tall constructions of the period, the material from the towers would tend to fall away from the tomb. 

Exterior decorations


The exterior decorations of the Taj Mahal are among the finest in Mughal architecture. As the surface area changes, the decorations are refined proportionally. The decorative elements were created by applying paint, stucco, stone inlays or carvings. In line with the Islamic prohibition against the use of anthropomorphic forms, the decorative elements can be grouped into either calligraphy, abstract forms or vegetative motifs. Throughout the complex are passages from the Qur'an that comprise some of the decorative elements. Recent scholarship suggests that the passages were chosen by Amanat Khan.


The calligraphy on the Great Gate reads "O Soul, thou art at rest. Return to the Lord at peace with Him, and He at peace with you. The calligraphy was created in 1609 by a calligrapher named Abdul Haq. Shah Jahan conferred the title of "Amanat Khan" upon him as a reward for his "dazzling virtuosity". Near the lines from the Qur'an at the base of the interior dome is the inscription, "Written by the insignificant being, Amanat Khan Shirazi Much of the calligraphy is composed of florid thuluth script made of jasper or black marble inlaid in white marble panels. Higher panels are written in slightly larger script to reduce the skewing effect when viewed from below. The calligraphy found on the marble cenotaphs in the tomb is particularly detailed and delicate.


Abstract forms are used throughout, especially in the plinth, minarets, gateway, mosque, jawab and, to a lesser extent, on the surfaces of the tomb. The domes and vaults of the sandstone buildings are worked with tracery of incised painting to create elaborate geometric forms. Herringbone inlays define the space between many of the adjoining elements. White inlays are used in sandstone buildings, and dark or black inlays on the white marbles. Mortared areas of the marble buildings have been stained or painted in a contrasting color which creates a complex array of geometric patterns. Floors and walkways use contrasting tiles or blocks in tessellation patterns.


On the lower walls of the tomb are white marble dados sculpted with realistic bas relief depictions of flowers and vines. The marble has been polished to emphasise the exquisite detailing of the carvings. The dado frames and archway spandrels have been decorated with pietra dura inlays of highly stylised, almost geometric vines, flowers and fruits. The inlay stones are of yellow marble, jasper and jade, polished and levelled to the surface of the walls.

Interior decoration


The interior chamber of the Taj Mahal reaches far beyond traditional decorative elements. The inlay work is not pietra dura, but a lapidary of precious and semiprecious gemstones. The inner chamber is an octagon with the design allowing for entry from each face, although only the door facing the garden to the south is used. The interior walls are about 25 metres (82 ft) high and are topped by a "false" interior dome decorated with a sun motif. Eight pishtaq arches define the space at ground level and, as with the exterior; each lower pishtaq is crowned by a second pishtaq about midway up the wall. 


The four central upper arches form balconies or viewing areas, and each balcony's exterior window has an intricate screen or jali cut from marble. In addition to the light from the balcony screens, light enters through roof openings covered by chattris at the corners. The octagonal marble screen or jali bordering the cenotaphs is made from eight marble panels carved through with intricate pierce work. The remaining surfaces are inlaid in delicate detail with semi-precious stones forming twining vines, fruits and flowers. Each chamber wall is highly decorated with dado bas-relief, intricate lapidary inlay and refined calligraphy panels which reflect, in miniature detail, the design elements seen throughout the exterior of the complex.

Muslim tradition forbids elaborate decoration of graves. Hence, the bodies of Mumtaz and Shah Jahan were put in a relatively plain crypt beneath the inner chamber with their faces turned right, towards Mecca. Mumtaz Mahal's cenotaph is placed at the precise centre of the inner chamber on a rectangular marble base of 1.5 by 2.5 metres (4 ft 11 in by 8 ft 2 in). Both the base and casket are elaborately inlaid with precious and semiprecious gems. Calligraphic inscriptions on the casket identify and praise Mumtaz. 


On the lid of the casket is a raised rectangular lozenge meant to suggest a writing tablet. Shah Jahan's cenotaph is beside Mumtaz's to the western side, and is the only visible asymmetric element in the entire complex. His cenotaph is bigger than his wife's, but reflects the same elements: a larger casket on a slightly taller base precisely decorated with lapidary and calligraphy that identifies him. On the lid of the casket is a traditional sculpture of a small pen box. 


The pen box and writing tablet are traditional Mughal funerary icons decorating the caskets of men and women respectively. The Ninety Nine Names of God are calligraphic inscriptions on the sides of the actual tomb of Mumtaz Mahal. Other inscriptions inside the crypt include, "O Noble, O Magnificent, O Majestic, O Unique, O Eternal, O Glorious... ". The tomb of Shah Jahan bears a calligraphic inscription that reads; "He travelled from this world to the banquet-hall of Eternity on the night of the twenty-sixth of the month of Rajab, in the year 1076 Hijri.  

Garden


The complex is set around a large 300-metre (980 ft) square charbagh or Mughal garden. The garden uses raised pathways that divide each of the four quarters of the garden into 16 sunken parterres or flowerbeds. Halfway between the tomb and gateway in the center of the garden is a raised marble water tank with a reflecting pool positioned on a north-south axis to reflect the image of the mausoleum. The raised marble water tank is called al Hawd al-Kawthar in reference to the "Tank of Abundance" promised to Muhammad. 
Elsewhere, the garden is laid out with avenues of trees and fountains. The charbagh garden, a design inspired by Persian gardens, was introduced to India by Babur, the first Mughal emperor. It symbolises the four flowing rivers of Jannah (Paradise) and reflects the Paradise garden derived from the Persian paridaeza, meaning 'walled garden'. In mystic Islamic texts of the Mughal period, Paradise is described as an ideal garden of abundance with four rivers flowing from a central spring or mountain, separating the garden into north, west, south and east.


Most Mughal charbaghs are rectangular with a tomb or pavilion in the center. The Taj Mahal garden is unusual in that the main element, the tomb, is located at the end of the garden. With the discovery of Mahtab Bagh or "Moonlight Garden" on the other side of the Yamuna, the interpretation of the Archaeological Survey of India is that the Yamuna river itself was incorporated into the garden's design and was meant to be seen as one of the rivers of Paradise. Similarities in layout and architectural features with the Shalimar Gardens suggests both gardens may have been designed by the same architect, Ali Mardan. 


Early accounts of the garden describe its profusion of vegetation, including abundant roses, daffodils, and fruit trees. As the Mughal Empire declined, the Taj Mahal and its gardens also declined. By the end of the 19th century, the British Empire controlled more than three-fifths of India, and assumed management of the Taj Mahal. They changed the landscaping to their liking which more closely resembled the formal lawns of London.